One system, neighbourhoods each with its own rhythm
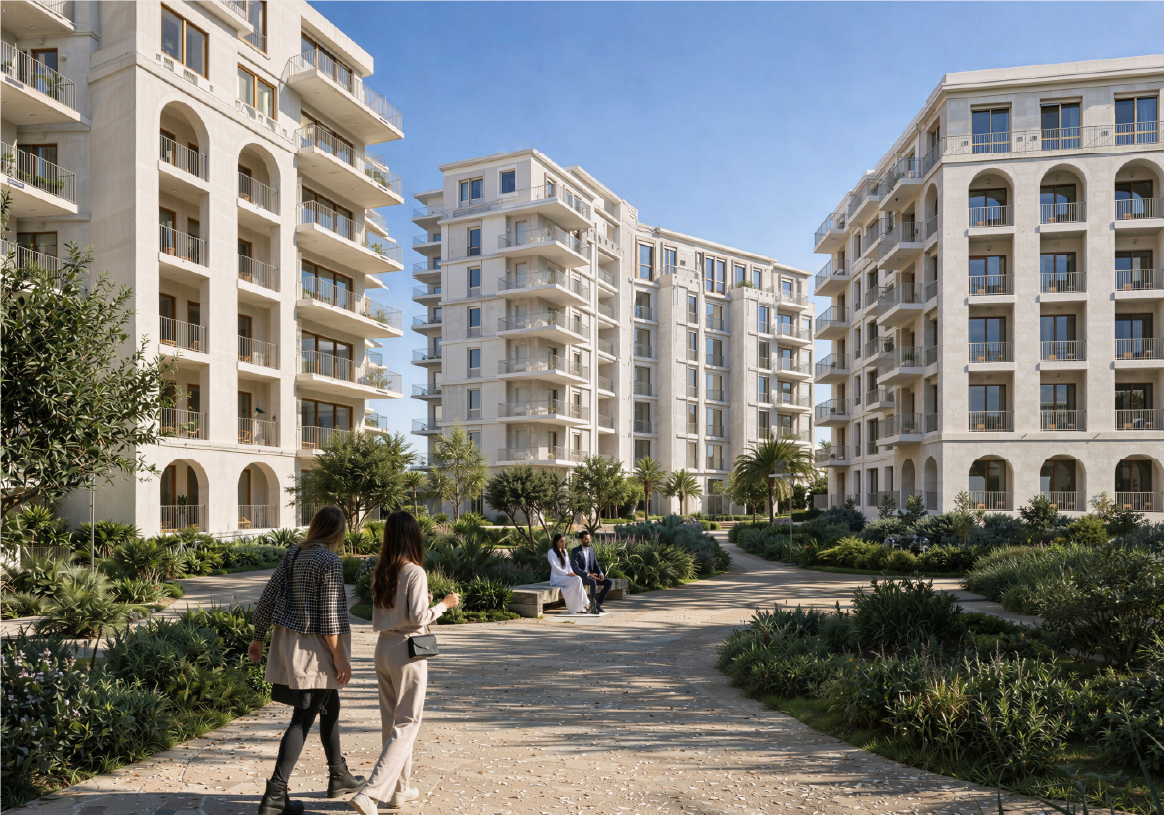
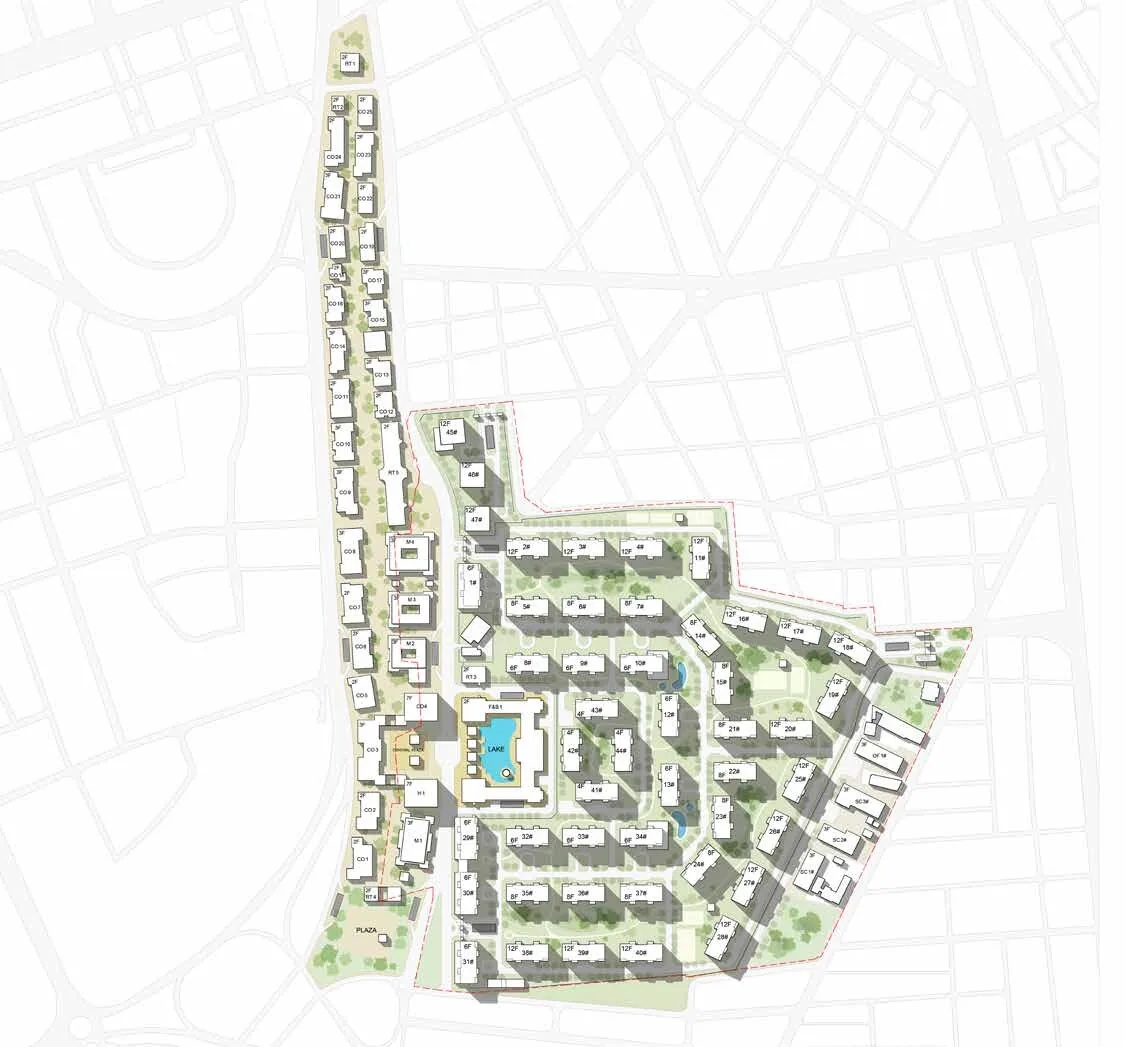
The masterplan organises the project as a connected system of residential neighbourhoods and social, retail, and educational centres. The distribution of entrances, roads, parking, and open space ensures easy movement, clear access, and privacy in residential areas.
Main areas
Eight components, one vibrant centre
- 01
Central square and lake
The social and leisure heart of the project.
- 02
North residential community
A family district with gardens, amenities, courts, and walking routes.
- 03
East residential community
A neighbourhood close to the education zone and sports facilities.
- 04
South residential community
An area linked to the park and south square.
- 05
Central residential community
A quiet area close to the lake and central square.
- 06
Premium residential district
A self-contained community with higher privacy and distinctive landscaping.
- 07
Two retail axes
Shops, restaurants, services, and offices along pedestrian routes.
- 08
Education and faith district
Schools for different stages, mosques, and social and sports facilities.
Movement and parking
Ground level for gardens, pedestrians, and social life
The mobility strategy relies on clear separation between public roads, residential streets, service entrances, and underground parking access. Neighbourhood gateways, drop-off zones, and organised parking leave ground level for gardens, pedestrians, and social life.
Next step
Homes for real life
Explore unit types and their design principles.