Two-bedroom apartments with living room
A practical choice for small families and young households, balancing space efficiency with everyday comfort.
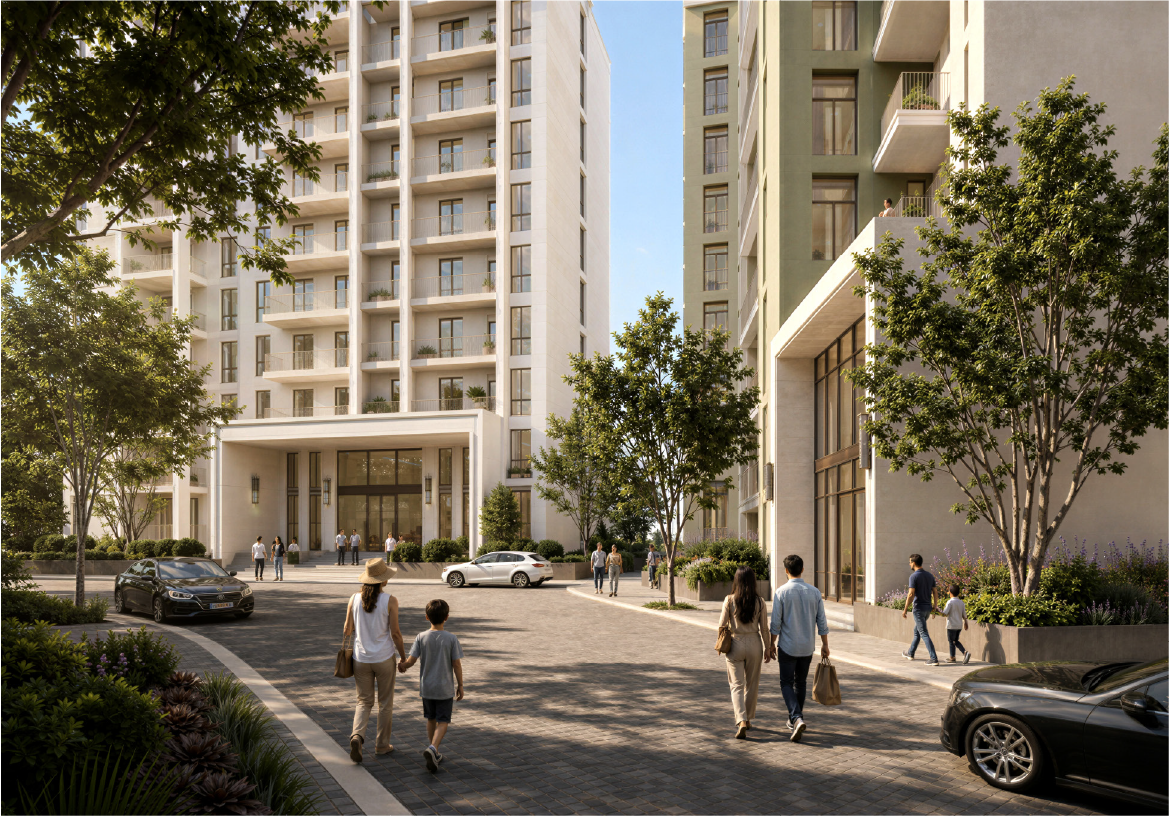
Homs Avenue residences offer diverse options for families, from practical apartments to spacious family homes and duplexes. Designs focus on clear layouts, natural light, privacy, ease of use, and connection to gardens, balconies, and terraces.
Housing types
A practical choice for small families and young households, balancing space efficiency with everyday comfort.
The core family format, with comfortable bedrooms, a larger living area, and better privacy.
Units with generous space and multiple living areas for extended families and hospitality.
Two-level homes linked to private gardens or direct outdoor space.
Spacious upper homes with terraces, views, and generous indoor–outdoor space.
Unit design principles
Next step
Register your interest and the project team will contact you at launch.